Pacific Tower
Project Overview
This mixed-use hospitality, commercial, and residential tower, designed by di loretoARCHITECTURE, was developed on a complex urban site surrounding an existing building and adjacent to a major convention center. The project combined residential, hospitality, commercial and public-facing amenities within a dense downtown environment.
My role, working with the architectural design team, focused on the development of site models, massing studies, spatial visualizations, and presentation imagery throughout the design process. Working from AutoCAD drawing packages and evolving design documentation, I created SketchUp models ranging from early conceptual studies through detailed presentation-ready environments used to communicate design intent and support stakeholder review.
Responsibilities included site and context modeling, massing studies, white-model development, photorealistic visualization, environmental detailing, furniture layouts, scene composition, and presentation asset creation.
Site & Context
Every project starts with understanding what it's up against. Here that meant modeling the full urban context — adjacent development, the convention center relationship, the constraints of the existing building — before a single design decision could be meaningfully evaluated.
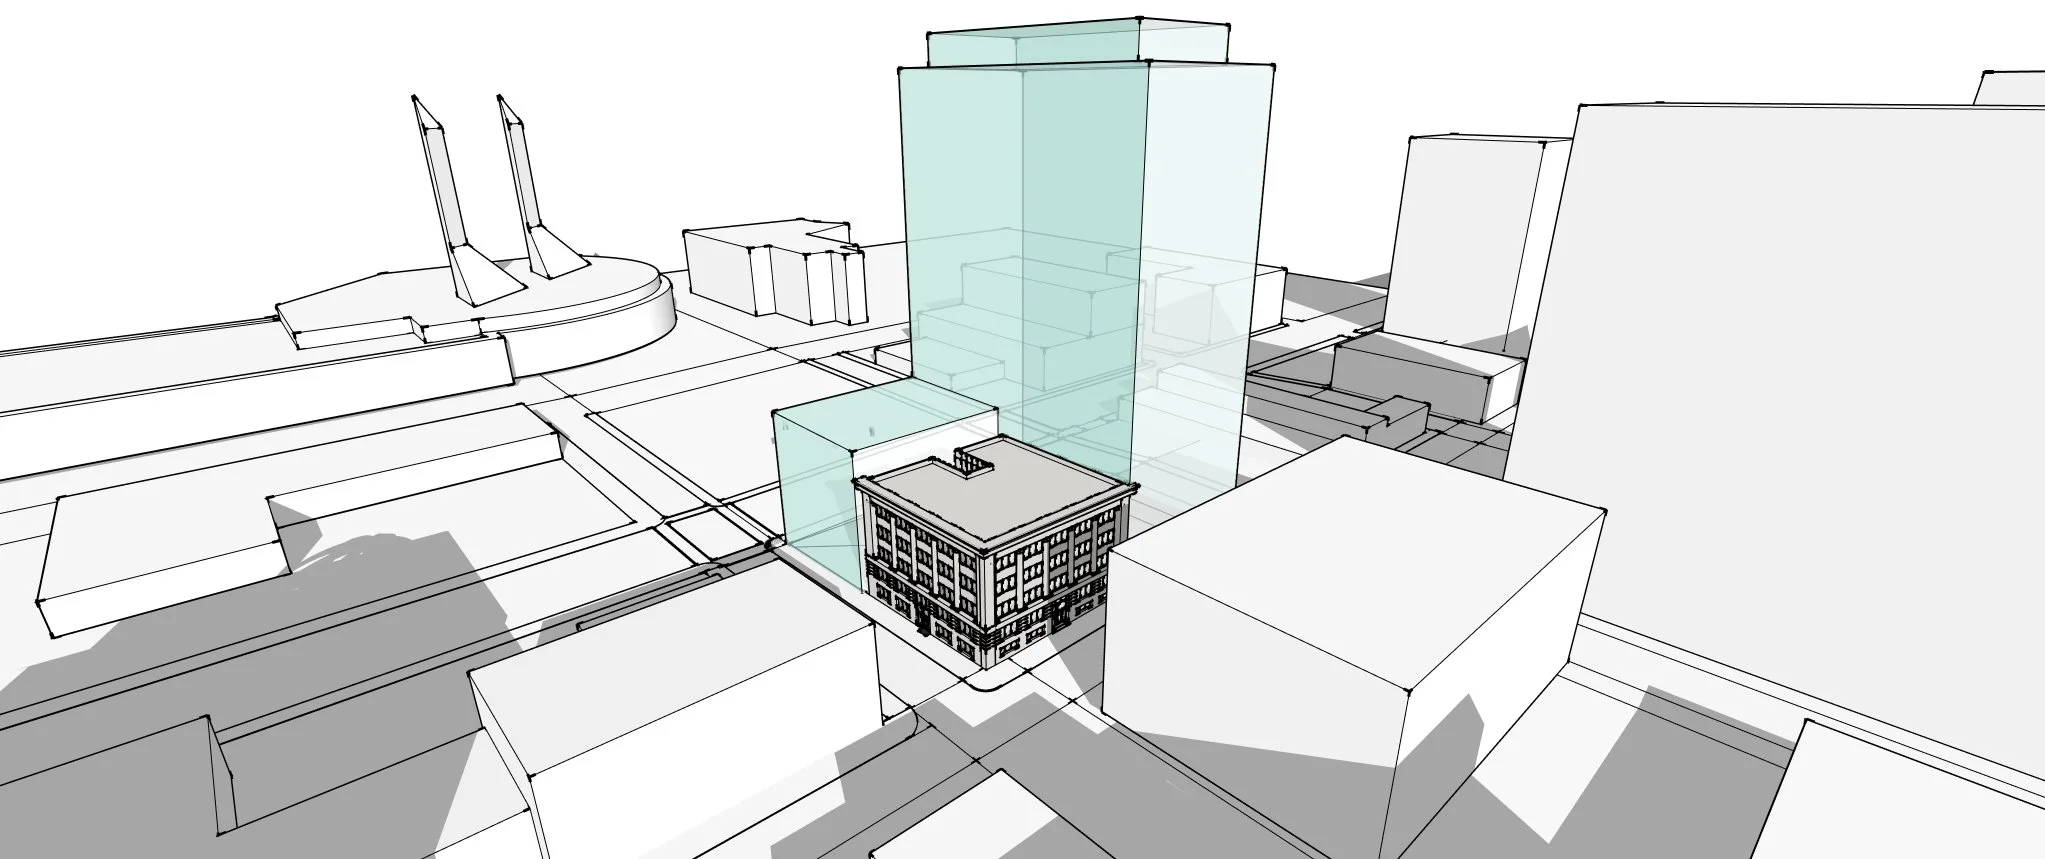
Early massing study evaluating scale, site relationships, and the tower's presence within its urban context.
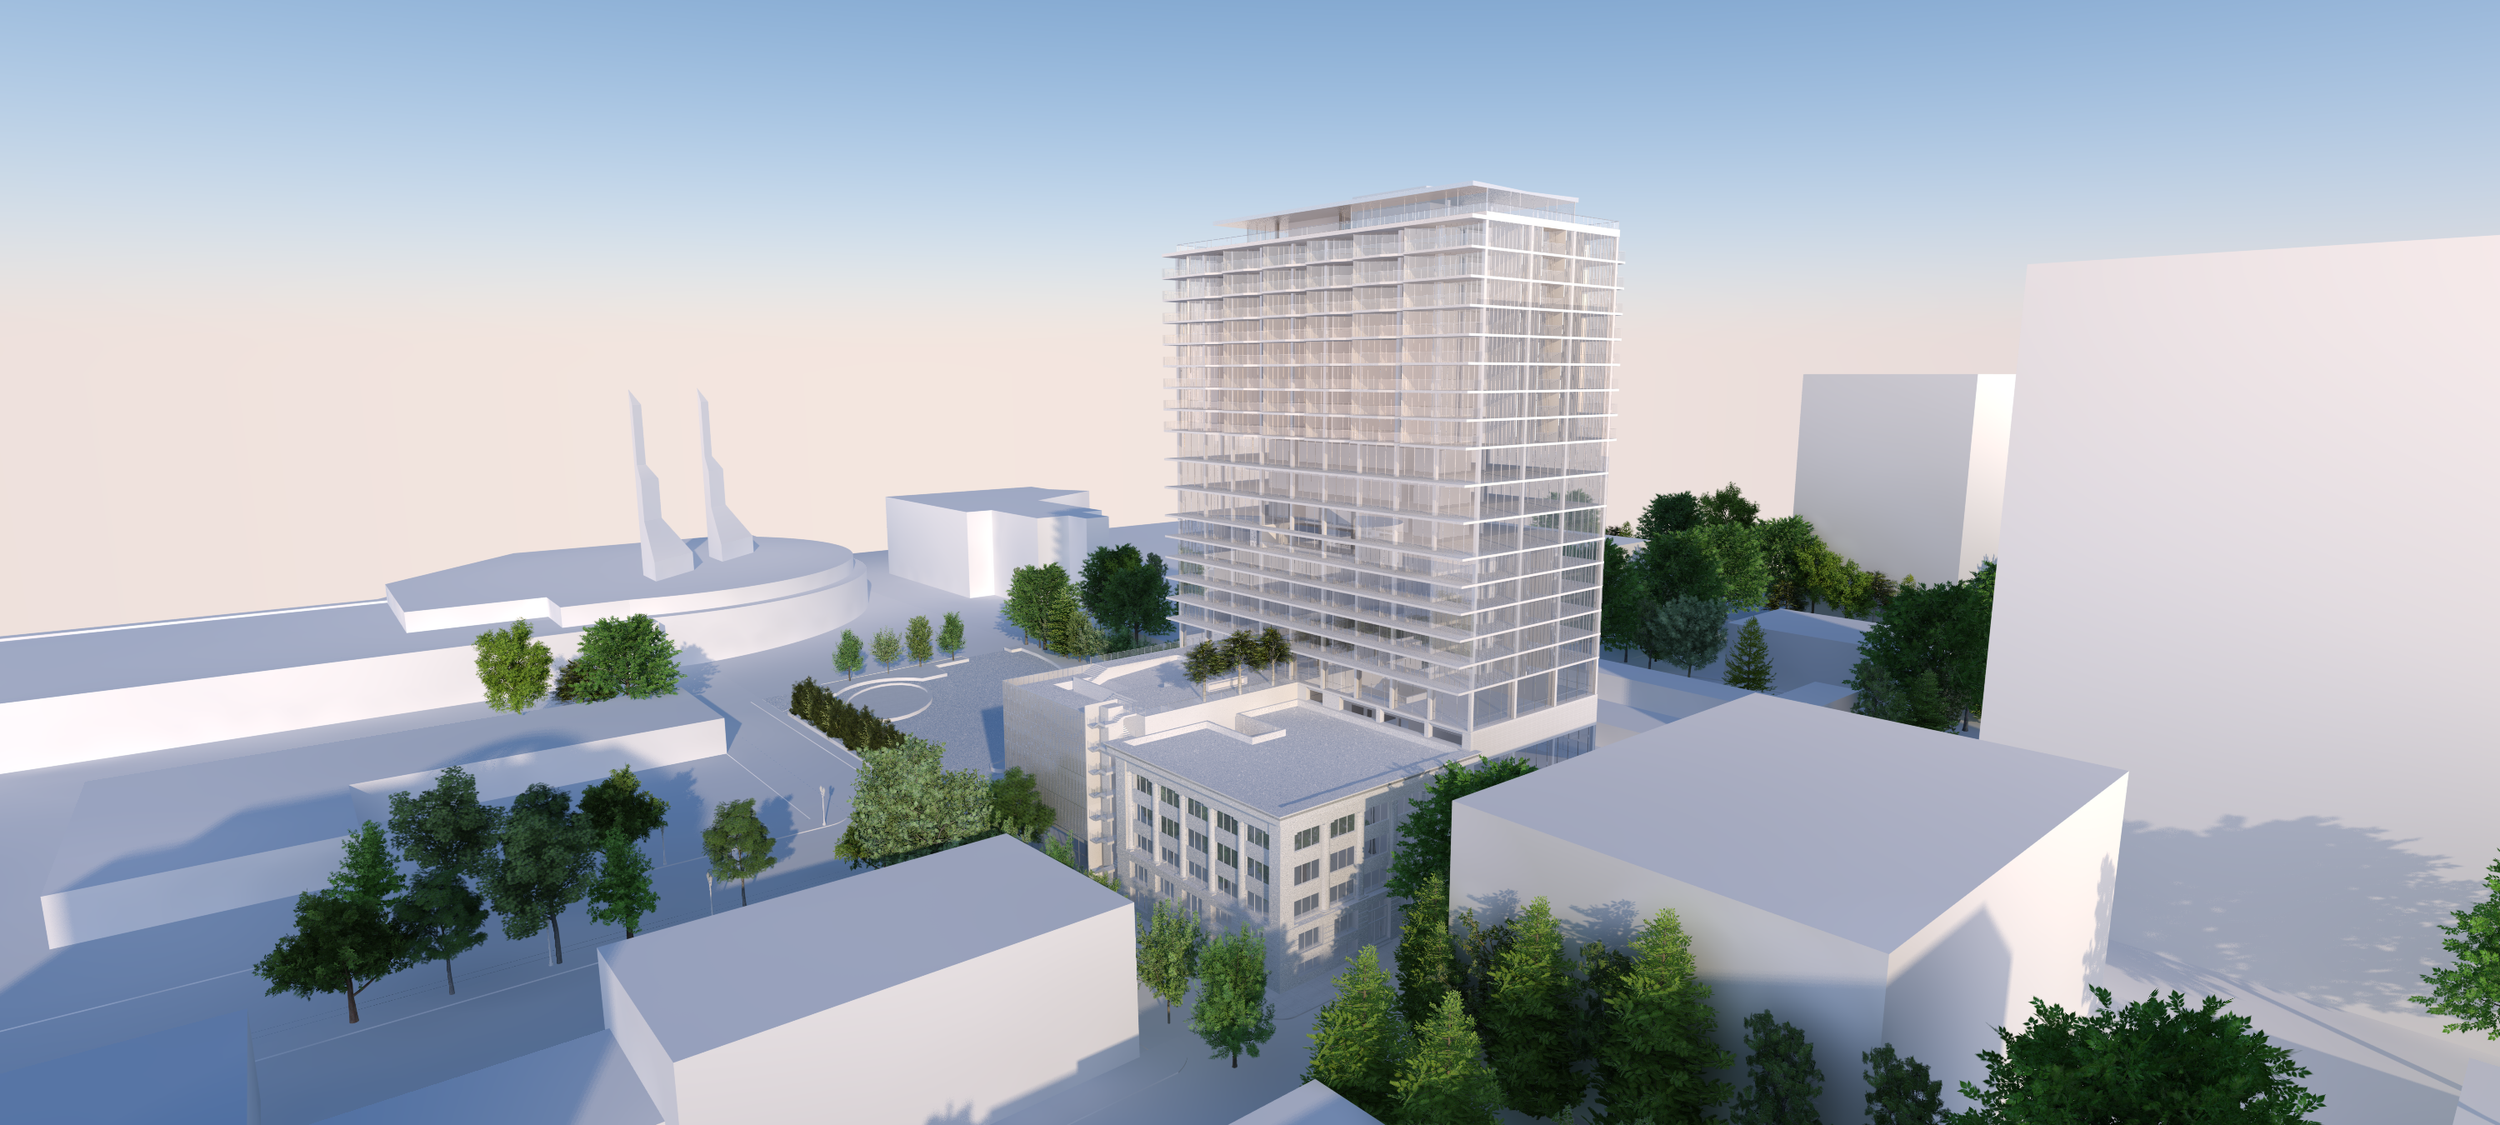
Refined presentation “white” model developed from evolving architectural documentation, used to communicate design intent during stakeholder review.
Hospitality Arrival & Lobby
The arrival sequence — drop-off, lobby, concierge level, central atrium — needed to read as a continuous experience both spatially and visually. These models tracked that sequence from early volume studies through final visualization.
Exterior perspective illustrating the guest arrival sequence from drop-off through lobby entry.
Early development model showing the primary lobby volume, vertical circulation, and connection to the upper concierge level.
Spatial study evaluating the relationship between the lobby and the central atrium.

Final visualization communicating material selections, lighting, occupancy, and the intended guest experience.
Atrium & Vertical Circulation
The central atrium was the heart of the hospitality program — connecting the lobby, bar, restaurant, cocktail lounge, and guest circulation across multiple levels, organized around a feature spiral staircase and an exposed historic facade. Visualization here focused on atmosphere as much as geometry.
Development model evaluating vertical circulation, sightlines, and spatial relationships across hospitality levels.
Interior study exploring guest movement and visual connections between the lobby, bar, restaurant, and upper gathering spaces.

Final visualization communicating atmosphere, materiality, and the intended hospitality experience.
Amenity Deck
Sitting atop the parking structure and connected directly to the hotel's conference and recreation facilities, the amenity deck extended the hospitality program outdoors — balancing recreation, social gathering, and event support while maintaining views to the surrounding skyline and convention district.
Development model illustrating the transition between interior hotel amenities and the outdoor deck.
Circulation study evaluating access points and spatial relationships between the hotel, parking structure, and outdoor spaces.
Elevated overview evaluating the organization of recreational and hospitality functions across the deck.

Final visualization communicating atmosphere, materiality, and the outdoor guest experience.
Project Details
3D Spatial Design · Site Modeling · Environmental Visualization · Presentation Development
Role
Software
SketchUp · AutoCAD · KeyShot · Photoshop
Site Models · Massing Studies · White Models · Photorealistic Renderings · Presentation Assets
Deliverables